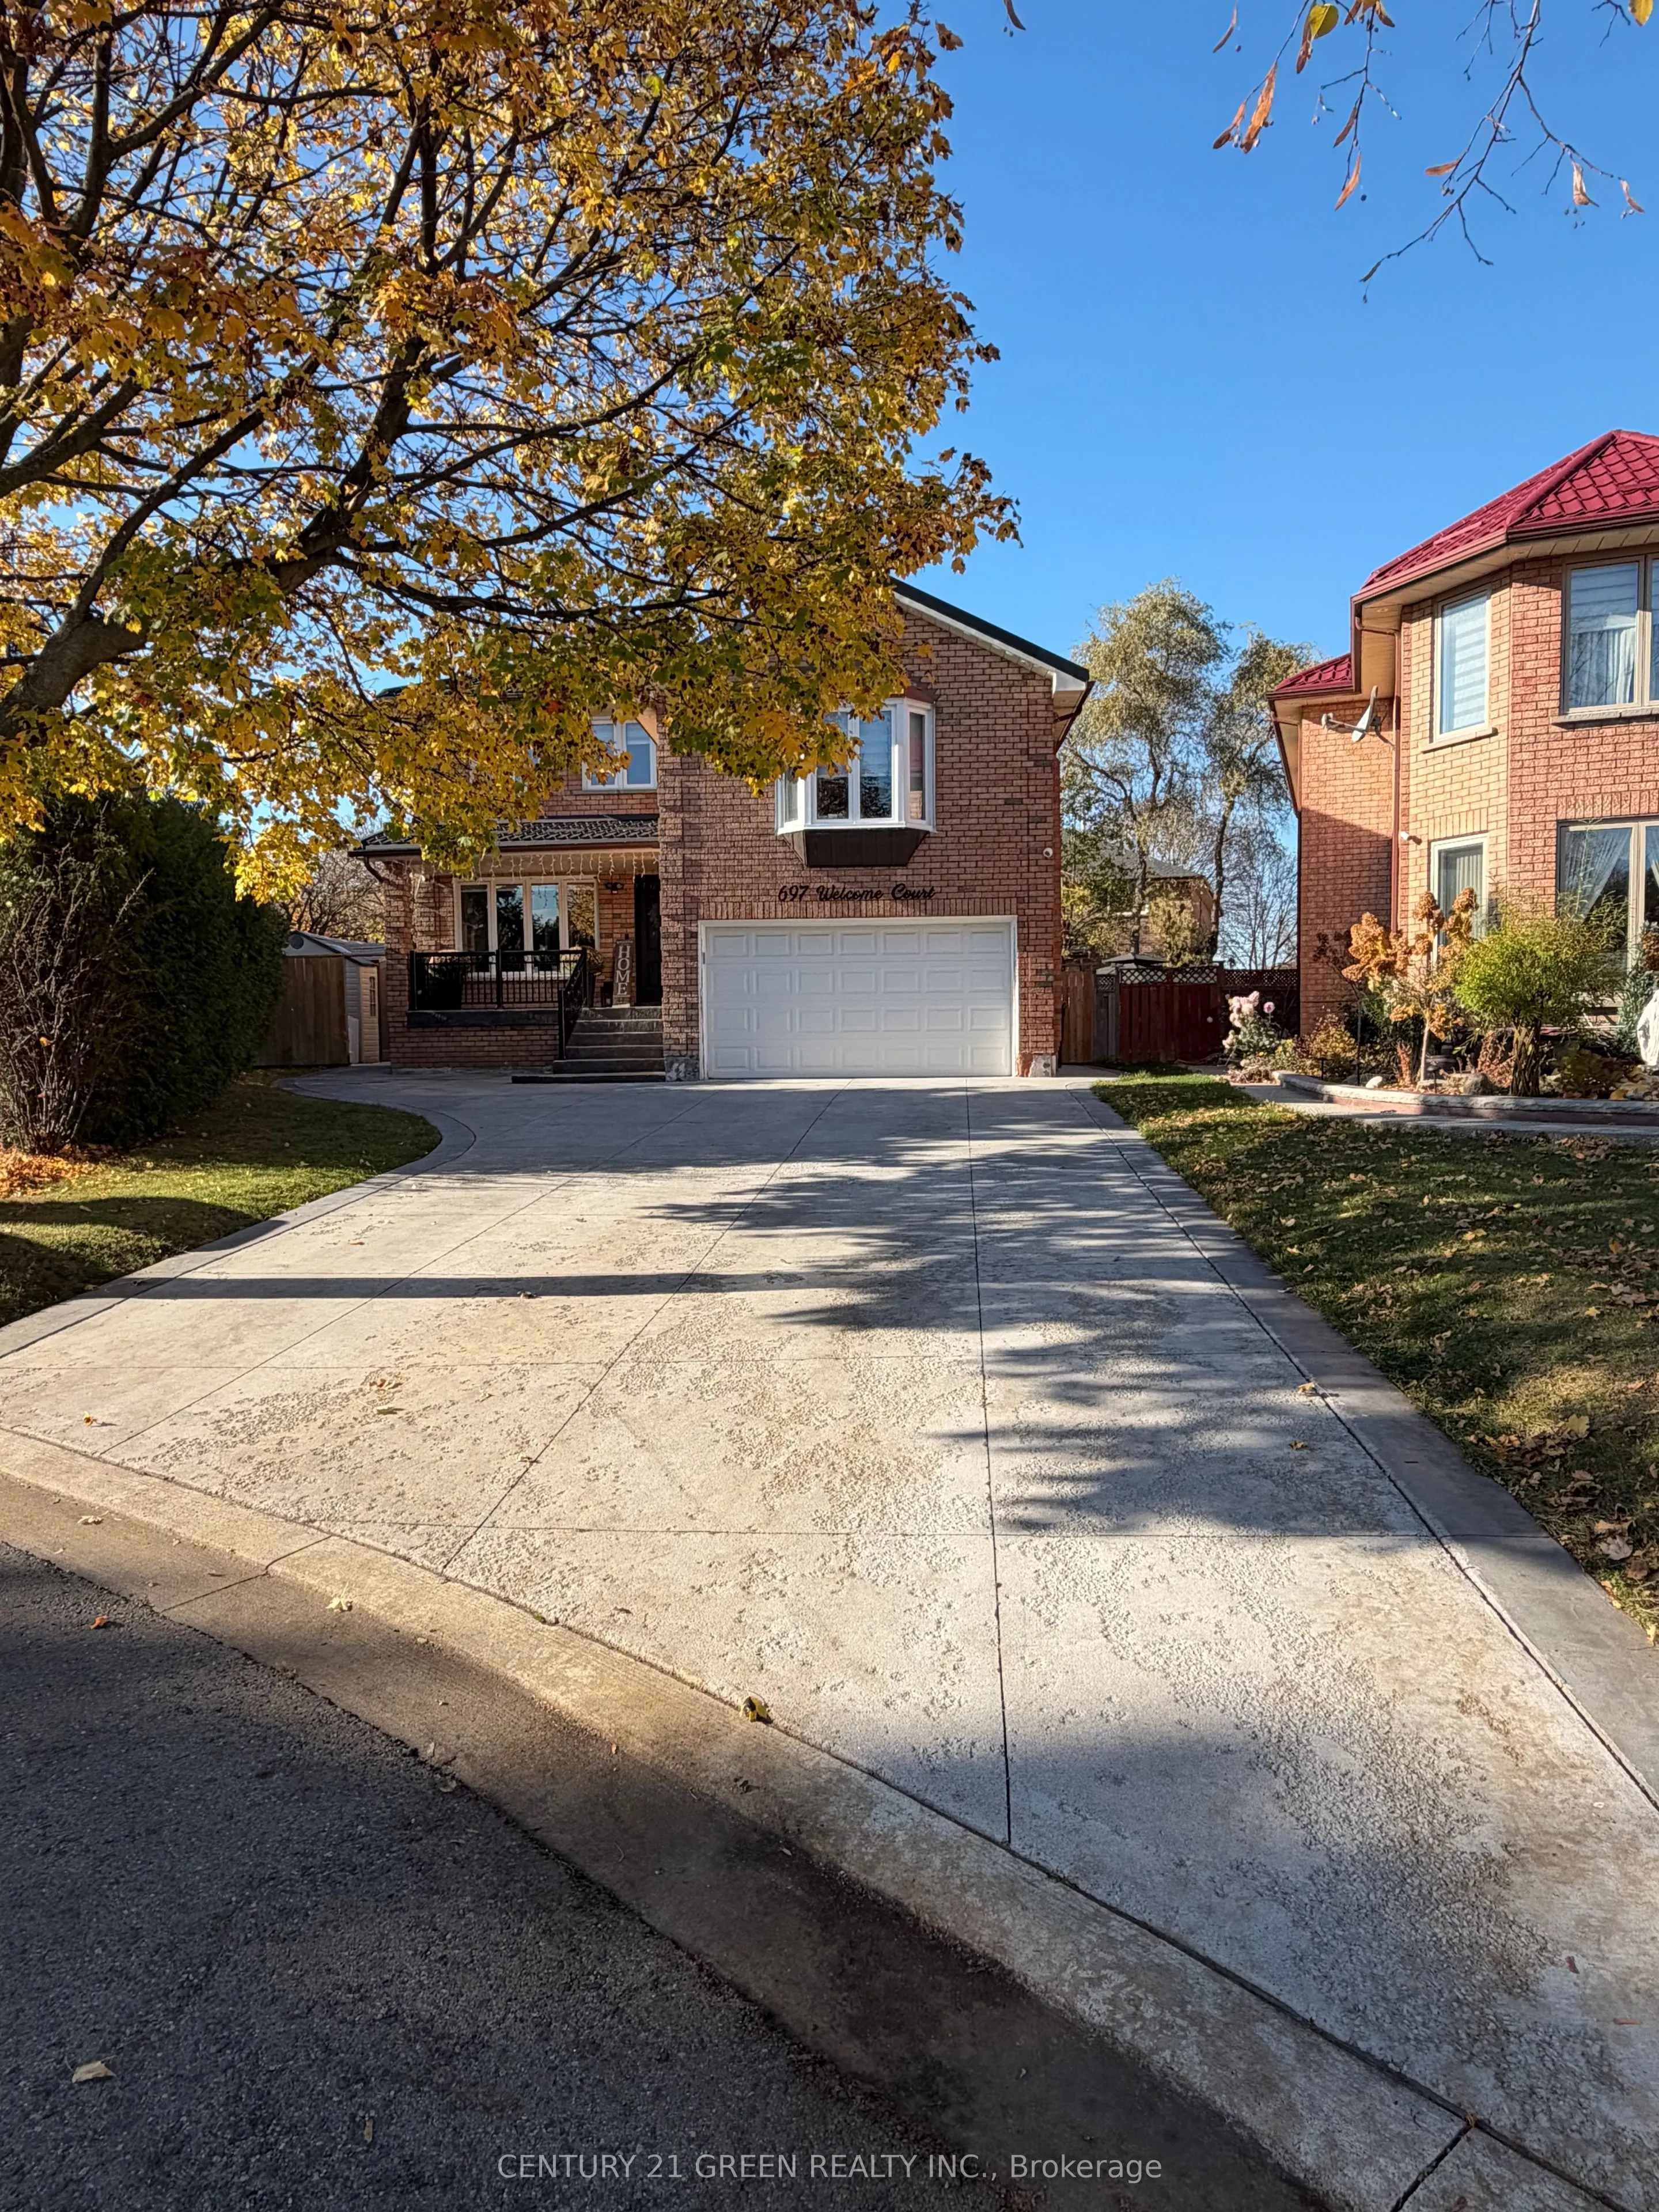
Welcome to 697 Welcome Court! Tucked away on a quiet, low-traffic cul-de-sac, this well- maintained, upgraded home offers plenty of room for the whole family. The large driveway accommodates up to 6 vehicles, with no sidewalk crossing it. The pie-shaped lot features a spacious backyard and concrete ...work in the front and back, and the home has a new metal roof. Inside, the main residence offers 4 generously sized bedrooms, 3.5 bathrooms with upgraded finishes, premium laminate flooring throughout, pot lights on the main floor and in the bedrooms, and a kitchen with a gas stove and huge Island. The private 1-bedroom, 1-bathroom basement suite with own laundry currently rents for $1,550 per month.
Full Property Details
Interior
Bedrooms
4
Bedrooms Plus
1
Total Bedrooms
5
Washrooms
5
Square Footage
2000-2500 sqft
Basement
Apartment,Separate Entrance
Heating Source
Electric
Heating Fuel
Forced Air
Air Conditioning
Central Air
Family Room
No
Kitchens
1
Kitchens Plus
1
Total Kitchens
2
Fireplace Features
No
Bedrooms
4
Bedrooms Plus
1
Total Bedrooms
5
Washrooms
5
Square Footage
2000-2500 sqft
Basement
Apartment,Separate Entrance
Heating Source
Electric
Heating Fuel
Forced Air
Air Conditioning
Central Air
Family Room
No
Kitchens
1
Kitchens Plus
1
Total Kitchens
2
Fireplace Features
No
Exterior
Depth
108.5
Front
42.78
Driveway
Available
Lot Size
43 x 108.5 ft
Pool
None
Waterfront
None
Parking Spaces
5
Total Parking Spaces
8.00
Parking Description
Attached
Garage Spaces
2
Zoning
Residential
Depth
108.5
Front
42.78
Driveway
Available
Lot Size
43 x 108.5 ft
Pool
None
Waterfront
None
Parking Spaces
5
Total Parking Spaces
8.00
Parking Description
Attached
Garage Spaces
2
Zoning
Residential
Building Description
Style
2-Storey
Home Type
House
Subtype
Detached
Year Built
31-50
Property Orientation
West
Exterior Finish
Brick
Sewers
Sewer
Water Supply
Municipal
Possession Date
No Data
Style
2-Storey
Home Type
House
Subtype
Detached
Year Built
31-50
Property Orientation
West
Exterior Finish
Brick
Sewers
Sewer
Water Supply
Municipal
Possession Date
No Data
Community
Community
Erindale
Community
Erindale
Taxes & Fees
Taxes
$8,095.16 /yr
Tax Year
2025
Occupancy
Owner+Tenant
Taxes
$8,095.16 /yr
Tax Year
2025
Occupancy
Owner+Tenant
Room Types
Bedroom 2
Laminate, B/I Closet, Window
Dimensions 13.52 x 9.12 feet
123.3 sqft
Bedroom 3
Laminate, B/I Closet, Window
Dimensions 10.93 x 10.53 feet
115.09 sqft
Bedroom 4
Laminate, 3 Pc Ensuite, Walk-In Closet(s)
Dimensions 12.34 x 11.58 feet
142.9 sqft
Dining Room
Laminate, Combined w/Living, Overlooks Backyard
Dimensions 12.01 x 10.99 feet
131.99 sqft
Kitchen
Laminate, Centre Island, Overlooks Backyard
Dimensions 20.08 x 10.24 feet
205.62 sqft
Living Room
Laminate, Combined w/Dining, Large Window
Dimensions 7.35 x 10.99 feet
80.78 sqft
Primary Bedroom
Laminate, 3 Pc Ensuite, Walk-In Closet(s)
Dimensions 17.85 x 10.99 feet
196.17 sqft
Similar Properties(No results)
Mortgage Calculator
Calculate your estimated monthly mortgage payment
Price
$1,798,000
$
%
%
Monthly payment
By clicking Save, we will calculate your estimated mortgage for all properties using the saved values (down payment percentage, interest rate, and amortization).
The accuracy and applicability of this calculator are not guaranteed.